For Lease
474 DEAN Street
474 DEAN Street, Brooklyn, NY 11217
$14,000/month
474 DEAN Street, Brooklyn, NY 11217
4 Beds 3 Baths 2,465 Sq.Ft. 1,916.6 Sq.Ft.
Welcome to the most unexpected residence on Dean Street. Behind the utterly charming clapboard facade lies a tranquil escape carefully curated by its owners over its nearly two-century history, including many meaningful upgrades by its current stewards. The entire house is now available for rent for the first time in decades.
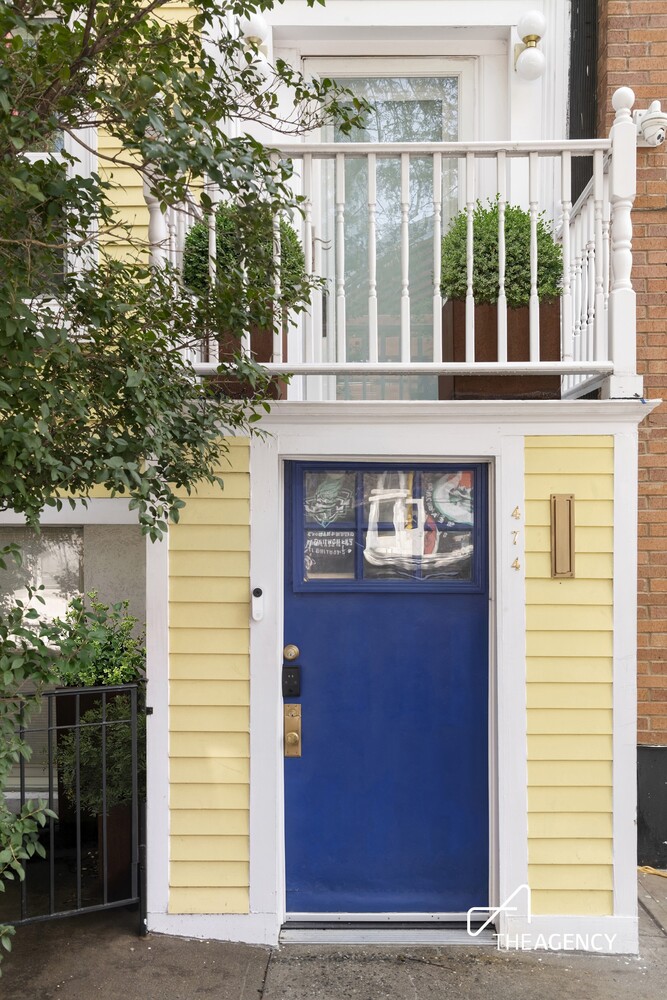
This legal two-family residence, configured as a single-family home, offers 3-4 bedrooms, 2.5 renovated bathrooms, multiple private outdoor spaces, and more Brooklyn charm that you will know what to do with. As soon as you walk through the unmistakably blue front door, you're whisked into a peaceful calm that feels almost impossibly quiet.
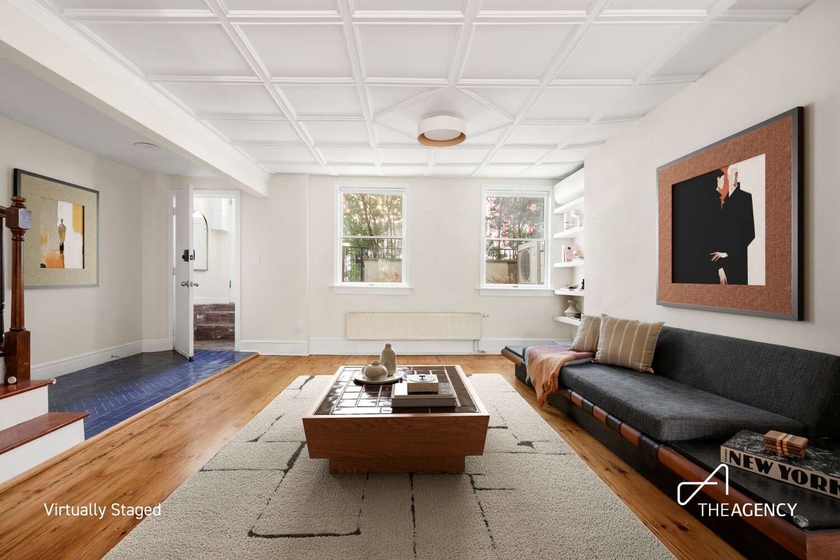
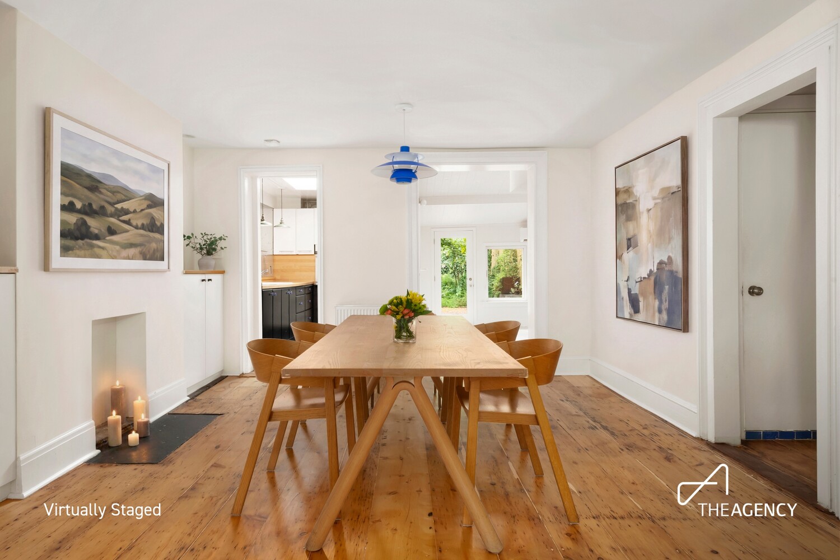
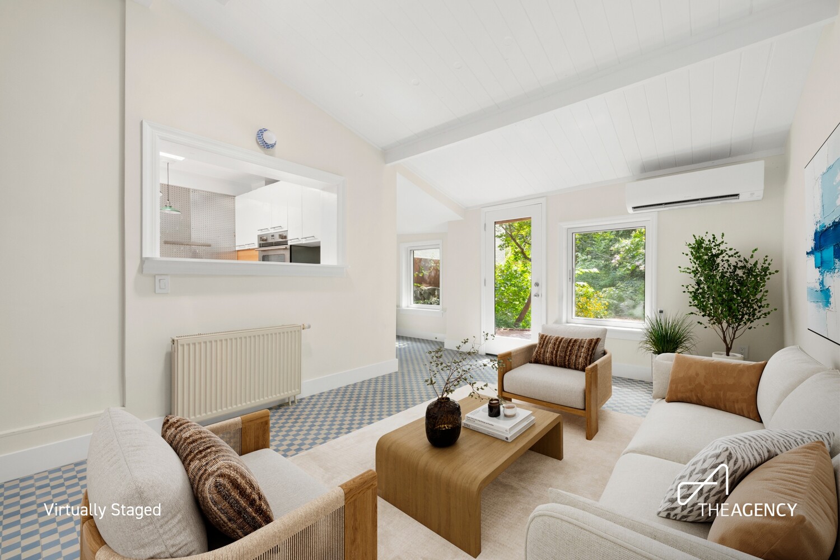
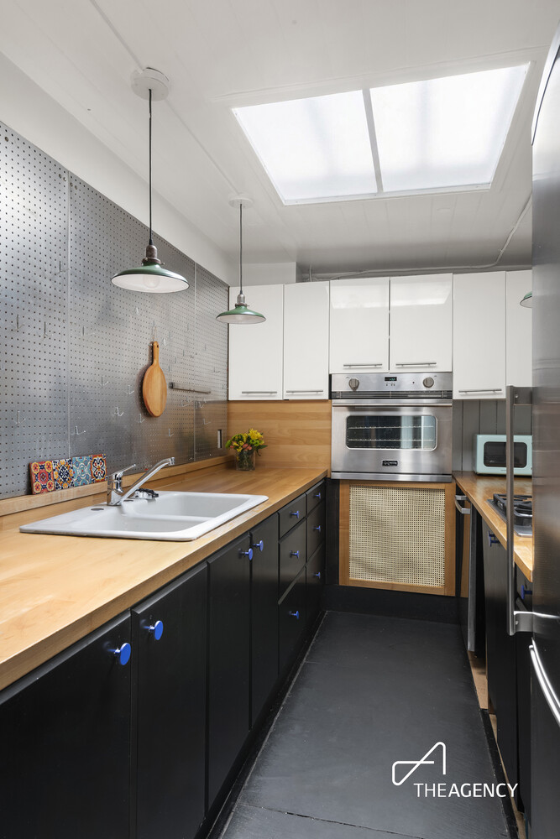
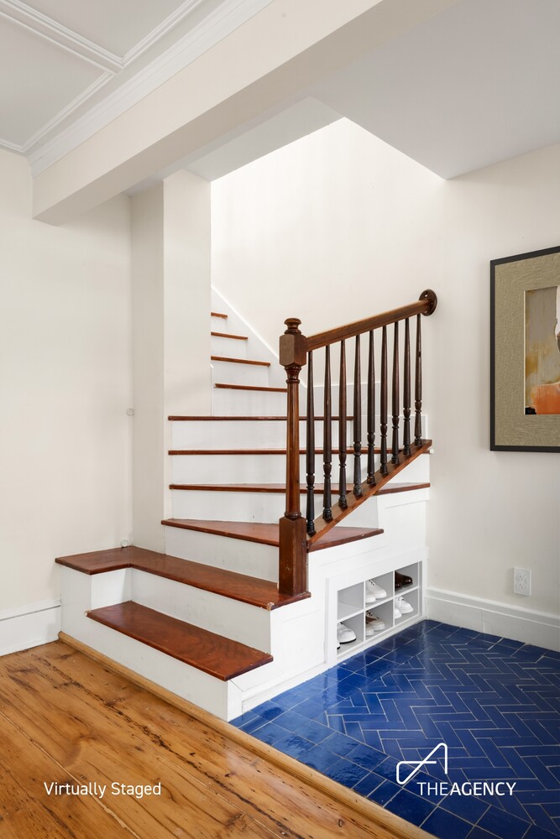
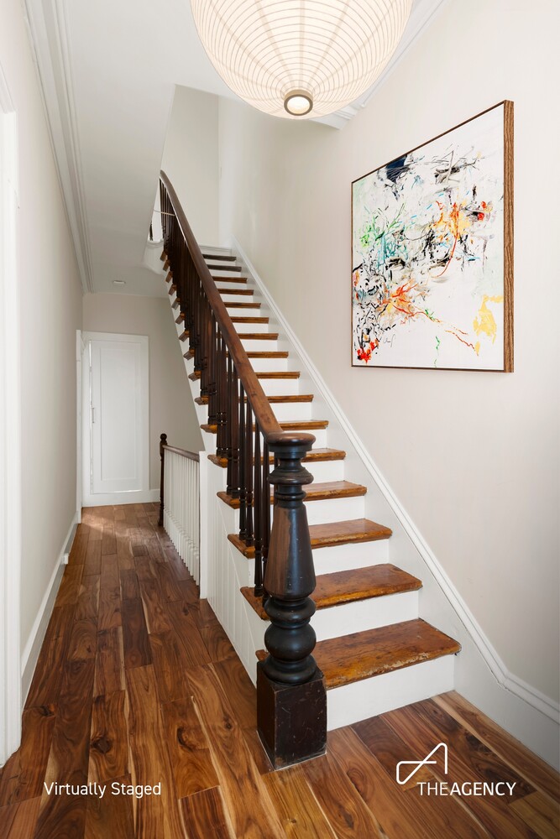
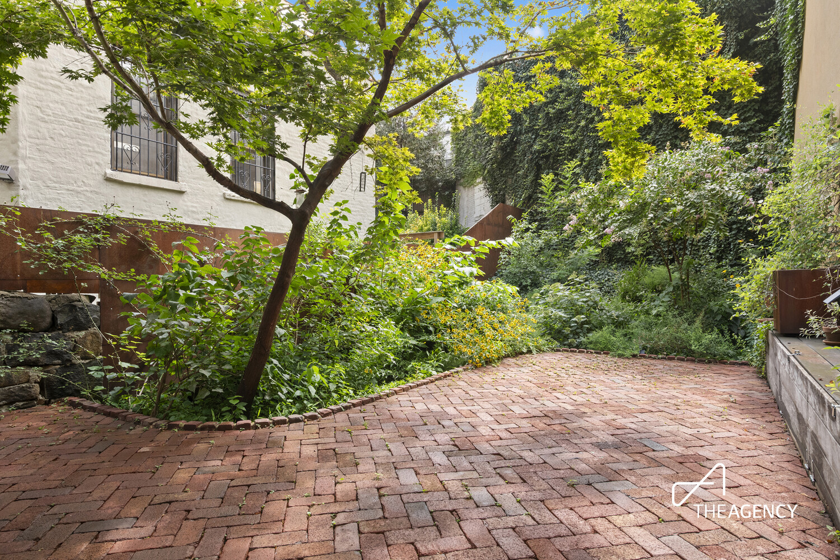
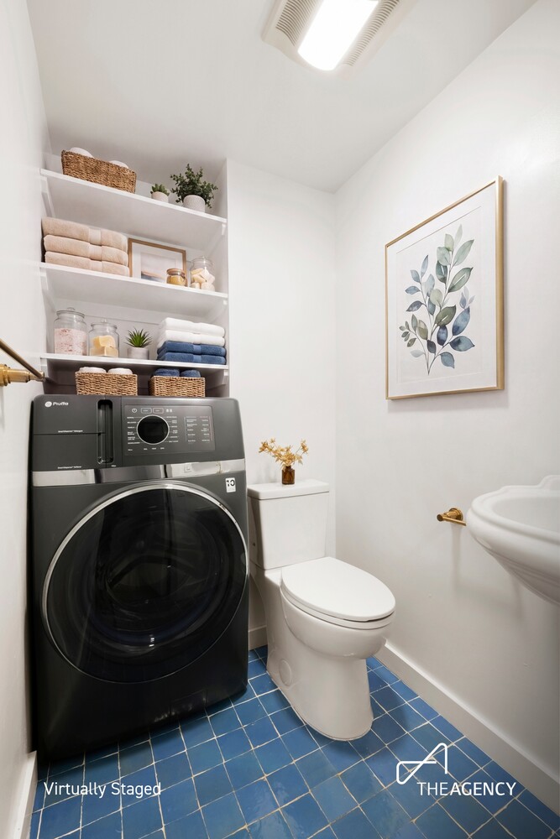
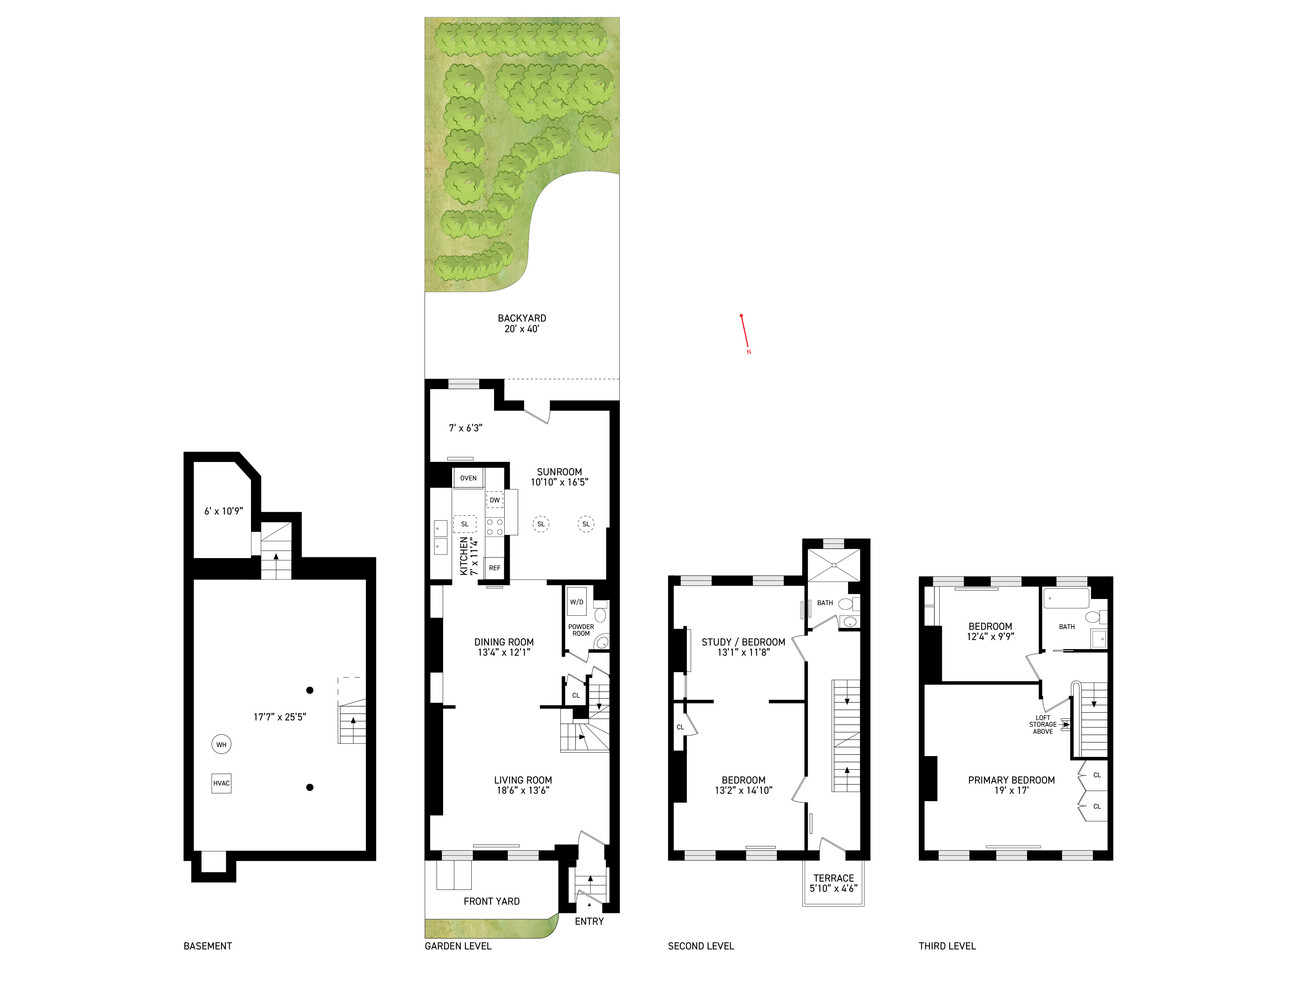
The garden level features a newly tiled foyer, formal living & dining rooms clad in restored wide-plank pumpkin pine hardwood floors, a functional galley kitchen with a large skylight, a renovated powder room with laundry that is perfectly situated for guests, and a sunroom that spills into the lush backyard. The herringbone brick patio was hand laid, and vibrant, irrigated landscaping makes the space a true oasis in the middle of Brooklyn.
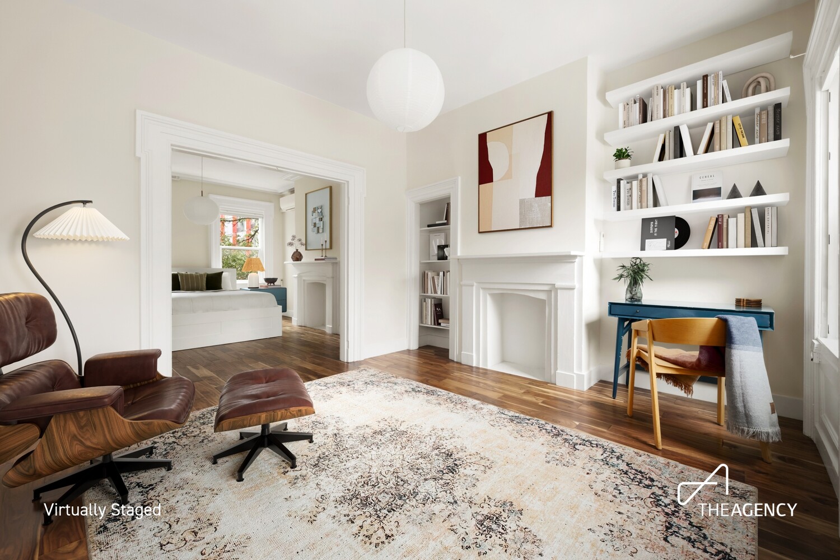
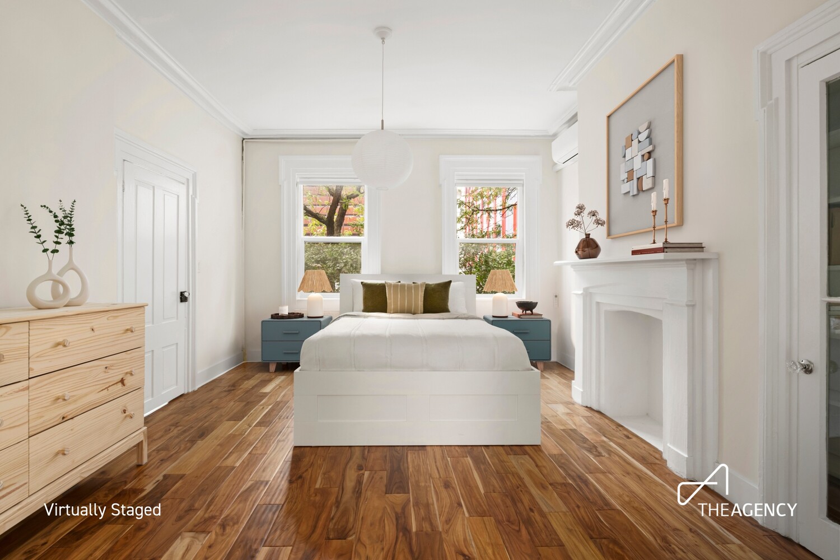
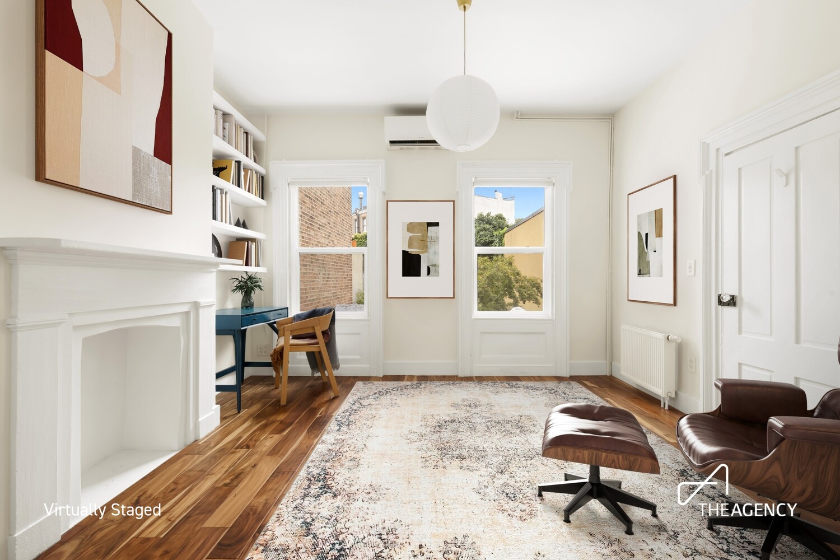
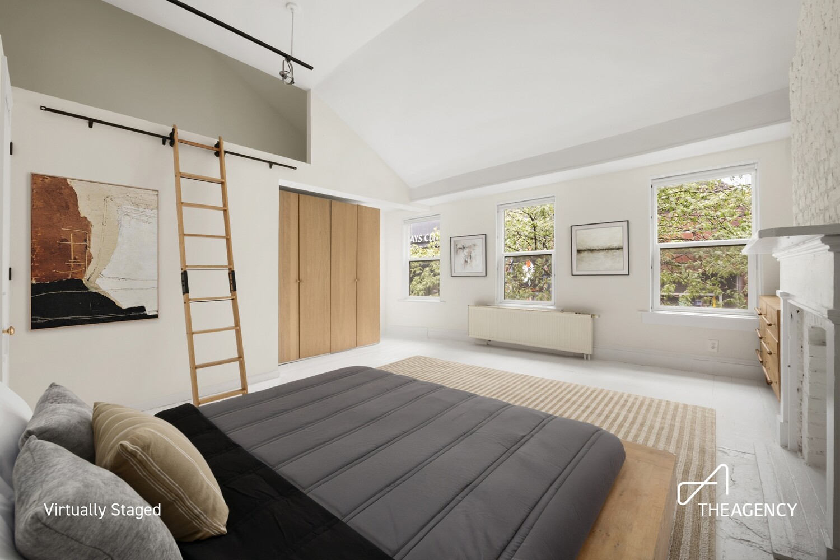
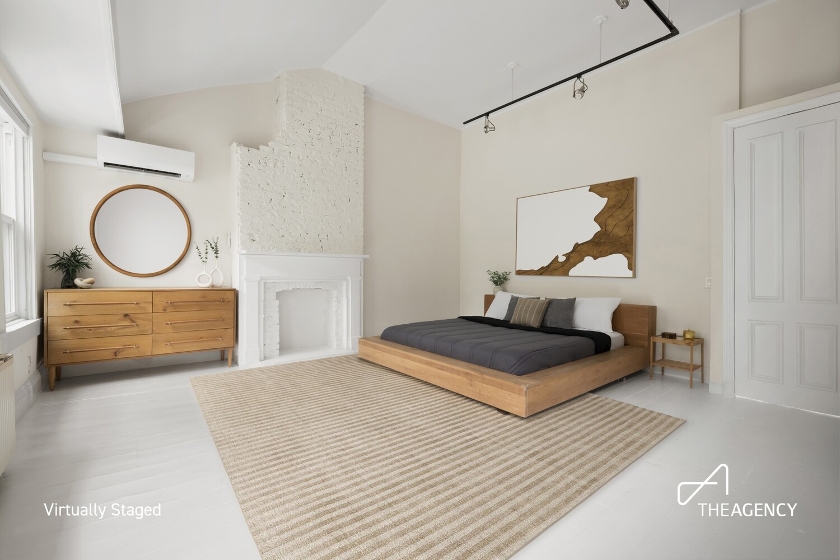
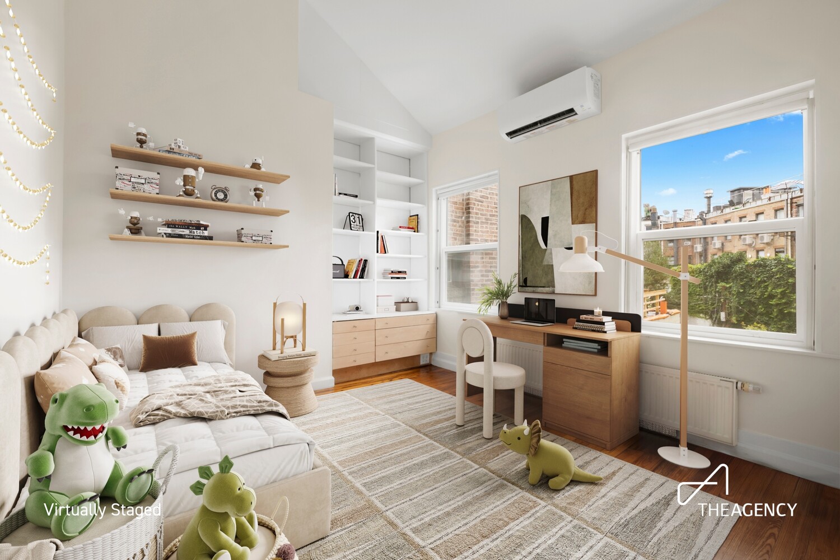
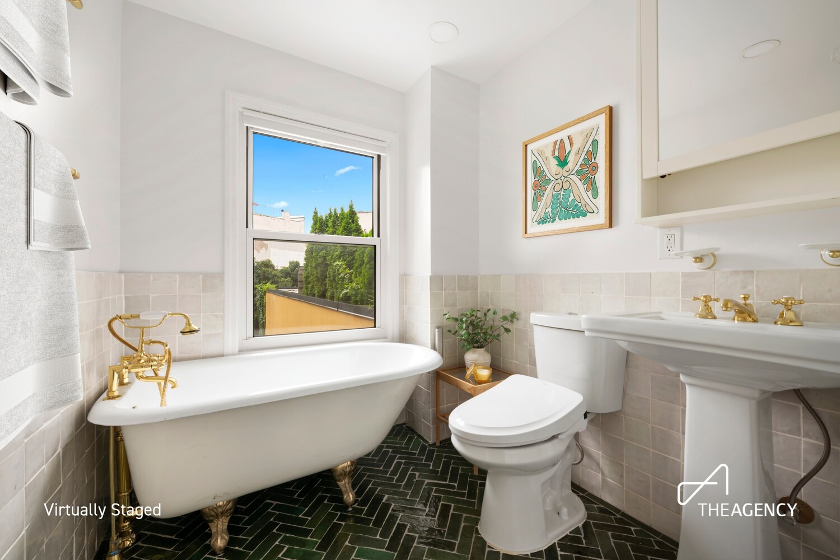
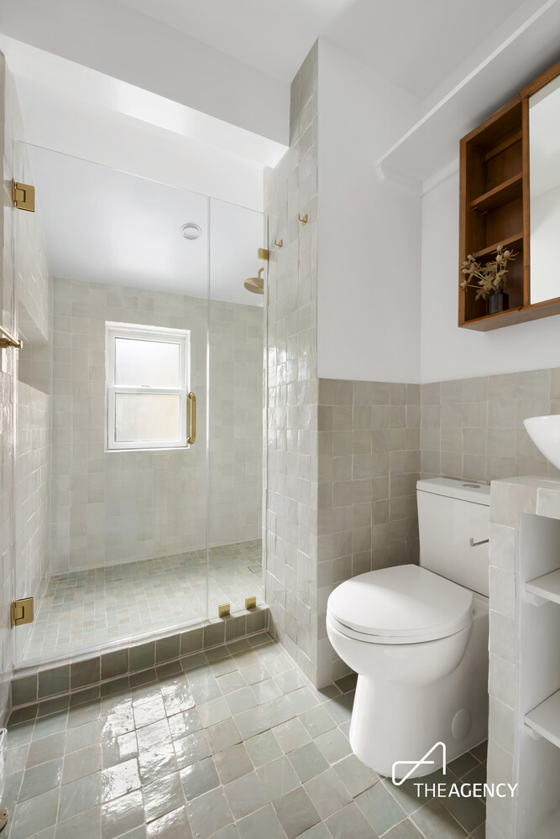
On the middle level, you'll find a bedroom + library, which could easily be separated into two true bedrooms. There is also a renovated, windowed bath complete with radiant heated floors, a standing shower, and custom Zia clay tiles. Upstairs, you'll find the primary bedroom, with whitewashed reclaimed floors, a large storage loft, and plenty of space for a king-sized bed and more. The top level is rounded out with an additional bedroom and another renovated bath, this one boasting a claw-foot tub.
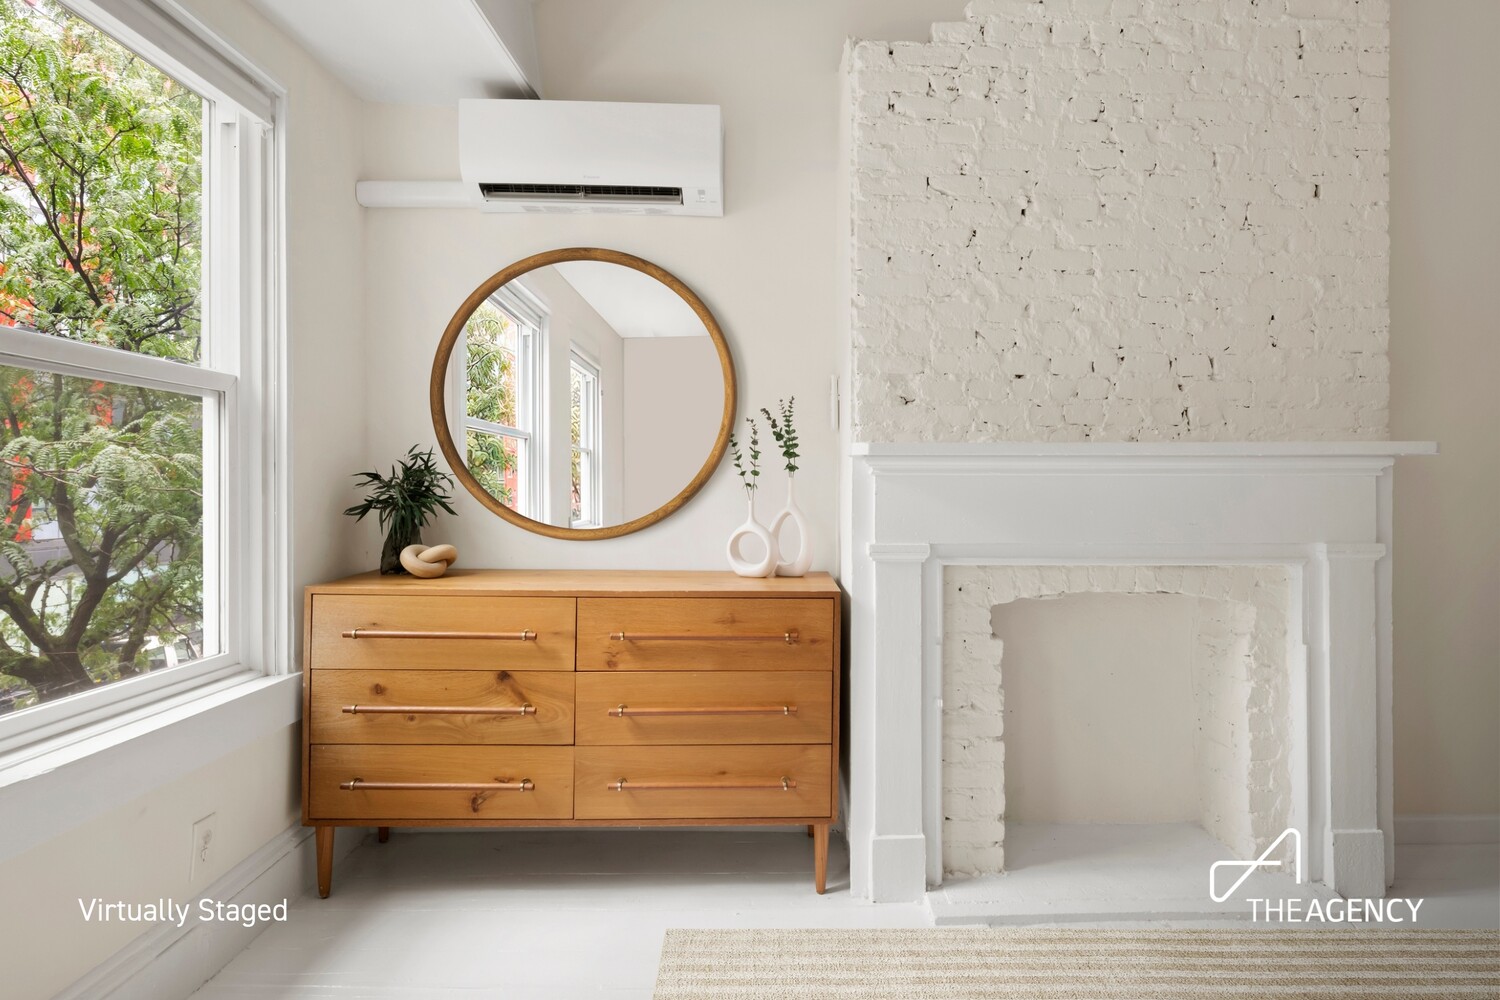
The current owners have invested significantly in the infrastructure and cosmetic improvement of the property, including all new bathrooms, new flooring throughout the second floor and sunroom, a complete backyard renovation, all new windows, roof repairs, additional blown-in insulation, new hot water heater, and mini-split systems throughout. There is also a central boiler with radiator heat and slim, euro-style radiators in all rooms for efficiency & comfort, no matter the season.
The location couldn't be more convenient, with access to nearly every subway within a few blocks, and the flexibility to choose between a night out in Prospect Heights, Fort Greene, Park Slope, Boerum Hill, and more.
Come discover what life in the heart center of Brooklyn can truly be. It's waiting for you in the most unexpected of places.
Initial Application Fees:
$20 Initial Credit Check (per applicant)
Due at Lease Signing:
First Month's Rent
Security Deposit (One Month)
Welcome to the most unexpected residence on Dean Street. Behind the utterly charming clapboard facade lies a tranquil escape carefully curated by its owners over its nearly two-century history, including many meaningful upgrades by its current stewards. The entire house is now available for rent for the first time in decades.
This legal two-family residence, configured as a single-family home, offers 3-4 bedrooms, 2.5 renovated bathrooms, multiple private outdoor spaces, and more Brooklyn charm that you will know what to do with. As soon as you walk through the unmistakably blue front door, you're whisked into a peaceful calm that feels almost impossibly quiet.
The garden level features a newly tiled foyer, formal living & dining rooms clad in restored wide-plank pumpkin pine hardwood floors, a functional galley kitchen with a large skylight, a renovated powder room with laundry that is perfectly situated for guests, and a sunroom that spills into the lush backyard. The herringbone brick patio was hand laid, and vibrant, irrigated landscaping makes the space a true oasis in the middle of Brooklyn.
On the middle level, you'll find a bedroom + library, which could easily be separated into two true bedrooms. There is also a renovated, windowed bath complete with radiant heated floors, a standing shower, and custom Zia clay tiles. Upstairs, you'll find the primary bedroom, with whitewashed reclaimed floors, a large storage loft, and plenty of space for a king-sized bed and more. The top level is rounded out with an additional bedroom and another renovated bath, this one boasting a claw-foot tub.
The current owners have invested significantly in the infrastructure and cosmetic improvement of the property, including all new bathrooms, new flooring throughout the second floor and sunroom, a complete backyard renovation, all new windows, roof repairs, additional blown-in insulation, new hot water heater, and mini-split systems throughout. There is also a central boiler with radiator heat and slim, euro-style radiators in all rooms for efficiency & comfort, no matter the season.
The location couldn't be more convenient, with access to nearly every subway within a few blocks, and the flexibility to choose between a night out in Prospect Heights, Fort Greene, Park Slope, Boerum Hill, and more.
Come discover what life in the heart center of Brooklyn can truly be. It's waiting for you in the most unexpected of places.
Initial Application Fees:
$20 Initial Credit Check (per applicant)
Due at Lease Signing:
First Month's Rent
Security Deposit (One Month)
9/19/2026 12:00PM - 2:00PM EDT
4
beds
3
baths
2,465 Sq.Ft. LIVING AREA
1,916.6 Sq.Ft. lot


9/19/2026 12:00PM - 2:00PM EDT